Tag: Furniture

  • Why You Need to Have Rustic Kitchen Island Stools?

    Why You Need to Have Rustic Kitchen Island Stools?

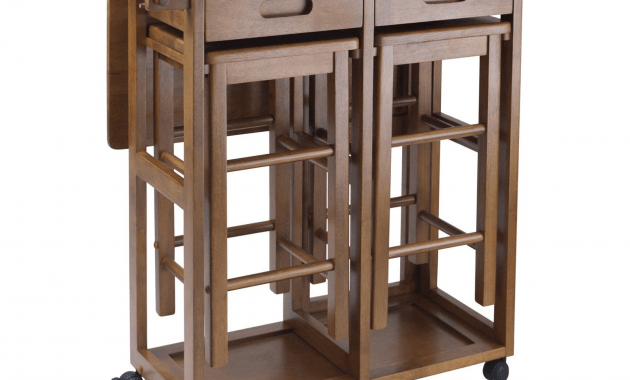
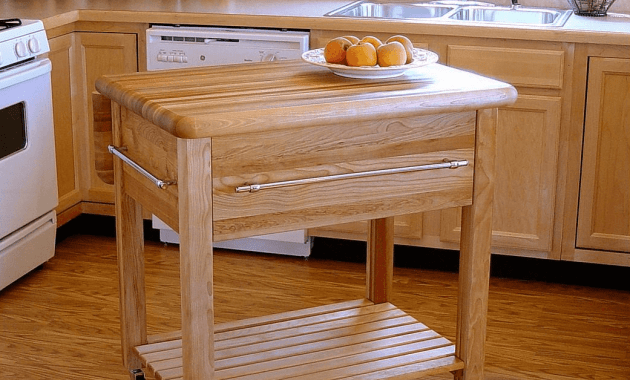
    There are so many ways you can take to bring rustic nuance to your house. One of them is bringing rustic stools to your kitchen.

    There are some reasons why you need to have rustic stools in your kitchen. There are some steps to you need to know too in choosing what kind of rustic stools you will bring to your kitchen.

    Read also: How to Decorate Rustic Coffee Table?

    1. Uniqueness of Rustic Stools

    One of the most appeared reasons is the uniqueness of rustic stools. It is no secret that everybody loves to spend time in rustic area. Bringing rustic stools to your kitchen can help you to create that rustic atmosphere in a particular part of your house.

    Rustic stools are also looks natural, even when we have not modified it yet. You will not need to spend your time and energy in designing these rustic stools. Their natural and raw looks are already impressing.

    2. Flexibility

    Rustic stools are also easy to match with many styles. No matter what kind of kitchen you have in your house, it is guaranteed that rustic stools will match it comfortably. Its flexibility will make your job easier in choosing what type of rustic stools you want to have.

    Rustic kitchen island with stools
    Image: memorabledecor.com

    3. Recommended Materials

    Although it is said that rustic stools are flexible to any kind of kitchen, you still need to consider what materials that suite the most with rustic stools. No materials come closer than wood. We can say that wood is the most used and most common material that people use to create any kind of rustic stools.

    Its natural look makes this material can create strong nuance of rustic. Having rustic stools that made of wood will also ease your consideration with your kitchen. Wood materials will match with most of any color of your kitchen.

    4. Think About Your Kitchen Surrounding

    Placing rustic stools will not mean much when you still apply any contemporary furniture in your kitchen. Remember to not putting any contemporary furniture in your kitchen, not even when it is made of wood.

    Aspen rustic cherry kitchen island with 2 stools

    Contemporary and rustic furniture can be combined at the same place. Even if the fact is wooden furniture will be suitable to be put in your rustic kitchen, be careful in choosing the type of furniture you are going to put. Some contemporary furniture is also made of wood too.

    5. Types of Rustic

    Last but not least, when you already clear your kitchen form any unnecessary things, it is time for you to choose what type of rustic stools you want to have in your kitchen. There are three types of rustic you can choose: rustic modern, rustic classic, and rustic retro. Be wise in choosing the type and consider about what kind of kitchen you already have.

    Bringing rustic nuance is the best thing you can afford when you can make it to an actual rustic. Proper design and well décor will make your kitchen release your homesickness to your country home. Therefore, having rustic stools in your kitchen can be one of the solutions.

    Kitchen Island Stools Gallery:

    WHY USE RUSTIC KITCHEN ISLAND STOOLS

    Originally posted 2019-08-21 00:26:05.

  • Will You Use Kitchen Island Stools with Backs and Arms?

    Will You Use Kitchen Island Stools with Backs and Arms?

    Stools are one of important things you need to have in your kitchen. Especially when you design your kitchen to look like a bar, you are going to need stools.

    There are so many kinds of stools. One of them is stools with backs and arms.

    Important Factors to Consider

    It is always difficult to decide whether you are going to put stools with backs and arms or not. It all depends on how you design your kitchen island first.

    Once you get the whole idea about how you are going to design it, deciding the stools will not be that complicated.

    Another decision you have to make after designing your kitchen is deciding about the stools. As we know, there are stools with or without backs and arms.

    Both types have its factors that we can consider to use them or not. Having stools with backs and arms will give you some things to consider.

    Here are the things you need to consider before deciding whether you will use stools with backs and arms or not.

    Natural wooden Kitchen Island Stools with Backs and Arms

    1. Resting Your Body

    It is no doubt when you have stools with backs and arms, it really helps you in resting your body especially your back. You can freely lean your back while you are having a good time in your kitchen.

    Having a conversation would be better when you enjoy your sitting position. It will also be useful for your arms as well. With some particular types of stools, you can even put your drink on your stools’ arms.

    2. Space Availability

    The problem that might come up when you have stools with backs and arms is the space that you will need. Obviously you need more space for this kind of stools, it has backs and arms.

    You really need to arrange the position wisely so that there will be enough space for some stools with backs and arms in your kitchen.

    3. Recommended Materials

    You cannot randomly choose what materials that can be used for stools with backs and arms. Since this kind of stools will work harder in carrying backs and arms, make sure you choose the stools with the right materials.

    Wood and metal are the most recommended materials. Their durability will make your stools last longer. You will never know how many people that will sit on your stools and how heavy they are.

    So, wood and metal are the best materials you can choose if you want to apply stools with backs and arms. Especially for wood, picking hard rubber wood or teak wood will be better for its durability compared with another type of wood.

    Black wooden Kitchen Island Stools with Backs and Arms
    Image: heramdecor.com

    Even it just backs and arms, some people still find it difficult to choose about which type of stools they are going to apply. At the end, comfort comes above all factors we always consider before deciding the types. Talking about comfort, it is pretty sure that you will prefer to sit on stools with backs and arms.

    Kitchen Island Stools with Backs and Arms gallery:

    WHY USING KITCHEN ISLAND STOOLS WITH BACK AND ARMS

    Originally posted 2019-08-20 01:29:41.

  • Design Your Kitchen with Contemporary Kitchen Island Stools

    Design Your Kitchen with Contemporary Kitchen Island Stools

    A well decorated kitchen will look more satisfying when you add it with contemporary stools.

    Adding contemporary stools does not always cost you much money when you can carefully choose it.

    With the right price, you can design and give a different atmosphere to your kitchen.

    When you have decided to have a bar or kitchen island in your house, it is a must for you to design it to the fullest. A well-designed and structured kitchen island will always comfort anyone who visits your house.

    Obviously you want them to have good even great impression about your kitchen. You can start designing it by adding contemporary stools.

    Here are some choices you can consider before choosing contemporary stools for your kitchen island.

    MOST POPULAR DESIGN CONTEMPORARY KITCHEN ISLAND STOOLS

    1. Industrial Stools

    This type of stools is actually the most flexible type amongst all. Industrial style can be adapted very well to all kitchen concept because of its materials such as rough wood, stainless steel, iron, etc.

    Those materials are often incorporated with any kitchen decor, especially because of the appliances. With wooden seats and its metallic structures, industrial style stools are often featuring simple designs. Sometimes it can go all metal.

    White modern Contemporary Kitchen Island Stools with sink
    Image: decorpad.com

    2. Leather Stools

    Leather stools are usually matched with the traditional interior decor. But one thing you can note from leather style is this style can be innovative and unusual, so you can easily combine it with modern touches.

    Unfortunately, when we apply leather bar or kitchen stools, the designs are not as versatile as other combinations. There will be some robust design that you usually find in traditional and elegant style.

    3. Mid-Century Stools

    Different with first two styles, mid-century stools apply less color choices rather than rough designs and blended colors.

    This design incorporates a little bit less colors, but presents bold shades which makes it looks subtle and delicate.

    The design is timeless and has a classical allure, but tend to be more modern and graphical. Mid-century design has simplistic creations that feature dynamic colors in the overall decor.

    4. Suspended Stools

    This is also another different style for your kitchen. Hanging stools in your kitchen can be risky and needs some real commitment, but once you do it correctly, the design will impress you.

    There are only few people who adapt this style. Applying this design in your kitchen will put you in the extraordinary list.

    The only weakness of this design is you will need some extra works whenever you want to move or rearrange your stools.

    5. Fabric Stools

    This design is the opposite of leather design. It tends to be more versatile when it comes in many different textures. Fabric is also easier to work with.

    This design makes a space feel more casual, comfortable and more inviting. Pairing them with certain types of furniture or certain colors of material can be a good try.

    Read also: How to Get an Ideal Kitchen Island Bar Table.

    A well-designed kitchen can indirectly invite more and more people to your house. Their first impression about your kitchen can be ignored since it is a part of your house, which represents you as the owner. Hence, adding contemporary kitchen stools is a wise decision you can make.

    Contemporary Kitchen Island Stools for 5
    Image: hgtv.com

    Originally posted 2019-08-17 02:25:20.

  • A Guide for Kitchen Island with Breakfast Bar and Granite Top

    A Guide for Kitchen Island with Breakfast Bar and Granite Top

    A kitchen island with granite top is one of modern kitchen island designs that become public choice.

    This kitchen island with granite top offers an elegant and attractive look that makes you can barely leave the kitchen because of its charm.

    However, how about a kitchen island with breakfast bar and granite top? How to design it? Here is what you should know.

    Here is some tips for you. Check it out.

    Related article:

    How to Design Your Kitchen Island with Breakfast Bar and Granite Top

    1. Choose the Design that is Multifunctional

    The recommended design is that it is supposed to have multifunctional uses. It means that the kitchen island serves a multitude of purposes, such as prep food, a place to wash, a place to have breakfast, and etc.

    This recommendation will work best for those who have small-sized kitchen in order to save some space. So your kitchen doesn’t look too crowded.

    2. Mind the Layout of the Breakfast Bar

    The common kitchen island used by many people is L shaped. If you are one of those who own this kitchen layout, then consider the placement of your breakfast bar.

    Make sure to place the breakfast bar in island that provides wide space, so that it doesn’t block the walkways through the kitchen.

    3. About the Installation of Granite Top

    So you want to have a kitchen island with granite top as well. Remember that installing granite top to your kitchen island should be done with certain knowledge or experience.

    Therefore, it is recommended that you hire a kitchen designer to do the job for you. You should notice that this material is more expensive than other top’s materials.

    Rustic 2 tier Kitchen Island with Breakfast Bar and Granite Top

    Additional Tips

    These additional tips will be better to notice for further information:

    1. How to Choose the Right Kitchen Island with Breakfast Bar

    Having a kitchen island with breakfast bar means you have to provide a place or an empty counter to modify it into breakfast bar.

    Make sure that your counter doesn’t have any storage or drawer to ensure the comfort of your feet. You should make sure that you have the right height for the bar as well, so you will feel comfortable when you use it.

    2. How to Choose the Right Bar Stool

    Having a kitchen island with breakfast bar means that you have to own the bar stools as well. Measure the height of the bar stools based on the height of the bar. If you don’t know the right height, you can hire a kitchen designer to help you.

    3. The Main Goals of Good Kitchen Design Layout

    Do you know the main goals of good kitchen design layout? If you haven’t known them, the main goals are to have sufficient storage, counter space, effective layout, and the right amount of preparation privacy for you.

    Read also: Guide to Choose Kitchen Island with Seating for 2.

    In order to design or remodel a kitchen island with granite top and breakfast bar, there are indeed some things that should be considered, including the right layout for the breakfast bar, its effectiveness, and many more. Therefore, building or designing a kitchen island with granite top and breakfast bar will be a tough job to do. Make sure to hire an expert if you don’t know what to do.

    Unique design Kitchen Island with Breakfast Bar and Granite Top with Wax as decoration

    SIMPLE TIPS FOR KITCHEN ISLAND WITH BREAKFAST BAR AND GRANITE TOP

    Originally posted 2019-08-13 04:52:57.

  • How to Get an Ideal Kitchen Island Bar Table

    How to Get an Ideal Kitchen Island Bar Table

    Kitchen island that is completed with a bar table is a great idea to have.

    It offers you additional space when you have more guests and you have additional function for the kitchen island alone.

    So if you are planning to add a bar table on the kitchen island or if you plan to buy one, what things to consider? Try to answer the following questions.

    Read also: Kitchen Island with Pull Out Table.

    HOW TO GET AN IDEAL KITCHEN ISLAND BAR TABLE

    1. What are the Entire Functions of the Island You Want to Have?

    Your kitchen island should be a solution and it should accommodate the kitchen working flow and living style. If you plan to make it a fully functional working kitchen island, your bar table should be the second priority, and it may not get much space.

    If you plan to use is an additional working space or for casual cooking without appliances or sink on it, your bar table can occupy the most space. It determines the range of your bar table and how you make the position.

    2. How Many Seats Do You Want to Have?

    The answer is completely personal though. Some people will like to use the bar table for breakfast table as well, so they like at least three to four seats on it, depending on the mount of the family members.

    If this bar table is a space for the kids to do their homework, one to two seats are probably enough.

    The number of the seats should affect on the island dimension and range the most. The more seats you want to add, the more range you will need. If you like inviting guests, you definitely need more than two seats for your bar table.

    Wood Kitchen Island Bar Table

    3. How Do You Plan to Arrange the Seat Position?

    The most common position for the seats when you place a bar table on your kitchen island is in front of it, on the opposite side of the cooking area. It allows you to cook while someone engages you into a conversation, nice.

    The other alternative is on the half side. If you have a long kitchen island, you can have the cooking area on the left and the bar table on the right, or vice versa.

    It allows you more space for each activity, yet it requires more space in the kitchen too. At last, you can dominate the U space for the bar table.

    It means you separate the seats into three sections, the front row, the right row, and the left row, almost circling the cooking area.

    4. What Functions Do You Plan to Have on the Bar Table?

    As mentioned before, this bra table on your kitchen island should deliver certain functions. For casual breakfast and place for the kids to do their homework, 23 up to 28 inches tall bar stools with 35 to 37 inches tall bar table should be enough and safe for the kids.

    If you plan to function it as a dining area, you may need to consider 29 to 32 inches tall of bar stool with 41 to 43 inches tall bar table. This is the standard height for the bar table and the stools while the previous one is the standard counter height kitchen island bar table.

    Read also: DIY Kitchen Island Drop Leaf.

    So, it is pretty easy to choose or design the ideal one. Adjust your decision with your personal need and functions and you will get your dreaming bar table on the kitchen island.

    Nice kitchen island table with bar stools

    Kitchen Island Bar Table Gallery:

    Originally posted 2019-08-12 10:42:32.

  • What are the Best L Shaped Kitchen Island Breakfast Bar Design?

    What are the Best L Shaped Kitchen Island Breakfast Bar Design?

    Designing a kitchen should follow the rule too, which means you cannot simply design the kitchen entirely on your own will.

    Why is that? The reason is that if you have the right design for your kitchen, it will make the mobility, accessibility, and effectiveness easier and more functional.

    The L shaped kitchen island is one of the kitchen island design that you can try.

    Read also: How to Build a Portable Kitchen Island.

    BEST DESIGN L SHAPED KITCHEN ISLAND BREAKFAST BAR
    Image: homedit.com

    About L Shaped Kitchen Island

    For those who haven’t known what L shaped kitchen island is, it is good to know about this design first. L shaped kitchen island is a kitchen island’s design that has literally L shape. This design is commonly used for any kitchen’s size whether it is small, medium, or large.

    The reason why is because this design offers easy accessibility and flexibility. The accessibility means that you can easily move to one appliance to another and the flexibility means that you can use the provided space to put any appliance you want. So you don’t have to stick with the default setting for the appliances.

    For further information, L shaped kitchen design or layout will provide a lot remaining spaces, therefore in order to fill the remaining spaces, you can add a kitchen island in the middle or certain spot.

    You have to make sure to have a kitchen island space that functions as breakfast or serving bar as well. You can make it static or portable by placing two or three bar stools depending on the size of the kitchen’s island.

    Sweet L Shaped Kitchen Island Breakfast Bar Design with granite counter top

    Recommendations for L Shaped Kitchen Island

    There are some recommendations for L shaped kitchen island layout that you should know as well as follow.

    1. Basic L Shaped Kitchen

    This is the very basic or the default layout for L shaped of kitchen island. This basic layout can be applied in any kitchen size. The default appliances used in this layout include sink, stove, dishwasher, and etc.

    2. Double L Shaped Kitchen

    This is actually a basic L shaped kitchen layout that is modified. Double L shaped kitchen means that there is an additional L shaped kitchen island on another corner or spot. You can place separated appliances such as sink, so that in the main kitchen island, you can have more space.

    3. Broken L Shaped Kitchen

    Broken L shaped kitchen layout is a great choice to fill the space for large-sized kitchen. It basically comes from basic L shaped kitchen layout.

    However, the island consists of two or more parts, so that it looks like a bunch of mini kitchen islands arranged in L shaped. The advantage of this design is on its flexibility in which you can always change the arrangement when you need to.

    4. L Shaped Kitchen with a Peninsula

    This is also one of the recommended L shaped kitchen layouts. The main L shaped kitchen is added with additional kitchen island. You can make the additional kitchen island as a breakfast bar or serving place.

    This kitchen island design isn’t only interesting. It also offers flexibility and more accesses to you. If you are remodeling your kitchen, this should be on your list.

    Brown L Shaped Kitchen Island Breakfast Bar Design
    Image: hgtv.com

    Kitchen island breakfast bar gallery:

    Originally posted 2019-08-11 04:25:51.

  • Kitchen Island Design: Home Styles Kitchen Island with Breakfast Bar

    Kitchen Island Design: Home Styles Kitchen Island with Breakfast Bar

    What is your biggest dream of your kitchen design? If you are looking for the design that will make your kitchen looks awesome and stunning where you can barely leave the kitchen, then you need to add the design of Home Styles kitchen island with breakfast bar.

    What makes this design perfect for your kitchen and how to choose the right design for your kitchen? To answer those questions, then you may want to read the explanation below.

    MOST POPULAR IDEAS KITCHEN ISLAND WITH BREAKFAST BAR

    Design of the Kitchen Island with Breakfast Bar

    Many kitchen styles nowadays use modern or contemporary designs to make the appearance of the kitchen look elegant, classy, and clean.

    There are many kitchen designers as well who offer their skills in order to make your kitchen looks amazing.

    However, if you plan to make the design of your kitchen island on your own, therefore this kitchen island’s design will give you the best of it.

    This kitchen island design can be made of high-quality wood and firm hardwoods. The appearance of the island in this design should be dominated by rich black and old-looking oak finish, so that it will leave an impression of distressed look. Other bold finishes are great as well.

    The features of this design include storage drawer that can be glided easily, antique nickel hardware, convenient drop leaf that provides dining or serving space, cabinet doors with shelves that can be adjusted, and an open storage with an adjustable shelf to keep some kitchen’ tools inside.

    This kitchen island design comes with medium size of 49.75w, 26.5d, and 36.5h in standard. The medium-sized island also features two bar stools that are also manufactured with high-quality material like firm hardwoods, and the design of both the kitchen island and the bar stools match as well.

    Due to the size of the kitchen island which is not too big, it only provides two bar stools. However, it is highly possible for you to get more stools on it.

    Home styles kitchen island with breakfast bar in black

    Features in Kitchen Island with Breakfast Bar

    After you know all about this particular kitchen island, you should know about the entire important kitchen island with breakfast bar you need to look for. There are some features that you can notice in this design.

    1. Breakfast Bar

    The breakfast bar in this design has the same height as the island counter. However, the height should be several inches higher than the island counter itself to block the view of kitchen clutter.

    2. Bar Stools

    The bar stools are the important feature that should be owned if you want to design kitchen island with breakfast bar. The height should be measured based on the height of the breakfast bar to ensure its compatibility.

    3. The Layer

    The layer for the breakfast bar can be made different from the cooking bar or prep work. However, it may be the same if you want to make the breakfast bar portable.

    Read also: How to Build a Kitchen Island with Sink and Dishwasher?

    This kitchen island’s design is a really great design and it can make your kitchen looks awesome and attractive. Moreover, this kitchen island will provide you with flexibility and easy accessibility. If you are interested in having one, make sure that you have all the features needed for designing the kitchen island with breakfast bar.

    Natural Home Styles Kitchen Island with Breakfast Bar stainless steel top

    Kitchen island picture gallery:

    Originally posted 2019-08-11 01:51:51.

  • Kitchen Island Breakfast Bar: What Factors to Consider

    Kitchen Island Breakfast Bar: What Factors to Consider

    Kitchen island with a breakfast bar is absolutely a favorite thing for so many people. It adds productivity while it saves some more space from the kitchen.

    More than that, this design unites everyone in the house together. If you want to get one of these, there are key factors to consider. Check this out.

    Read also: Kitchen Island with Wine Storage.

    SIMPLE TIPS ABOUT KITCHEN ISLAND BREAKFAST BAR

    1. Traditional or Modern Design?

    If you want to create a kitchen island with an additional breakfast bar, the main thing to think about is the concept of the design.

    In general, this concept is divided into two, namely the traditional and modern. If you want a traditional concept, make sure your kitchen has the same style and supports it with available space.

    Don’t forget to consider the equipment and the color of the kitchen. When choosing a modern concept, please make sure it is also finished in contemporary colors and it has sharp simple details on it.

    Traditional Kitchen Island Breakfast Bar granite counter top and wooden cabinet
    Image: zillow.com

    2. High of Table Bar

    The next thing to consider is the height of the bar. For the best results, the height of the bar may need to be similar to the kitchen island or a little higher.

    The concept of bar is that it gives you enough and comfortable height to eat and drink on it, but it is higher than the dining table can provide you.

    It will be nice to have a bar countertop that is a little bit higher than the kitchen island countertop. It gives you clear distinction on the area and it provides a safe place to eat.

    3. Tables and Stools Design

    Next is the bar and stool design. For the table and chairs, there are several kinds of designs you can consider. For example, stool with seat back, or rotating bar chair design.

    Of course, everything has to be tailored to your needs. About the desk, don’t pick a design that is too different from the existing kitchen island because it would be an eyesore. If your kitchen is quite spacious, choose a modern design that can also be used to entertain guests.

    4. Material of The Stools

    About the material, you can use steel with an elegant backrest. You can also use natural wood with traditional design. There is also a strong but lightweight plastic material.

    In the contemporary kitchen, combining wood and iron are also very common and very good looking. On the side of the seat bar, you can use wood that can be painted to be more attractive.

    Stainless steel top kitchen island breakfast bar

    5. Color Selection

    The final touch you have to do is working on the color. The Breakfast bar color should match the kitchen island theme.

    For example, you can pick green and blue colors which are equally cheerful and fresh in consistent kitchen theme. If you want to maintain the impression of a classic, then choose white finish for it.

    6. Consider Budget

    You can have elaborated design and styles and you can plan many things for the kitchen island and its breakfast bar, yet you have to work on the budget.

    Find out the estimation for this project or how much is the price for this item. Then set yourself a reasonable budget so you don’t expense too much for this.

    Read also: How to Build a Portable Kitchen Island.

    So you basically need to setup a budget for this and decide on a design or style for it. You may also need to consider matching the kitchen island with the kitchen theme. Make sure the breakfast bar isn’t only great, but also safe and comfortable. Choose wisely.

    Kitchen island design with breakfast bar gallery:

    Originally posted 2019-08-08 02:02:10.

  • How to Build a Portable Kitchen Island

    How to Build a Portable Kitchen Island

    A kitchen island has become a vital part of a kitchen. It provides extra space for you cook and maybe eat as well.

    During recent years, the idea of a portable kitchen island is getting really popular. It is not as big as the mainstream one, yet it is as helpful as it is.

    If you want to save some money to get this portable option, let’s learn how to build it at home.

    HOW TO BUILD A PORTABLE KITCHEN ISLAND

    1. Cut The Wood As Leg Kitchen Island

    For the first step, you need to measure the available wood to make the kitchen island foot. After that, use a saw or cutting device to cut the wood of the appropriate size.

    Please make sure not to cut exceeding or even less than the predetermined size. Use a pencil to mark the wood first.

    2. Make Notch Inside Leg

    After all the wood is cut, then make a notch in the top. You need to measure on the size properly. It is about 10 cm from the end of the timber. This notch is a place where you attach the foot on the island kitchen table.

    3. Cut Notch Appropriate The Size

    After measuring the size, you can cut the notch. First, cut a little, and do not directly chiseled all.

    After that, slowly sculpt the last part. You really need to do this slowly as this is very tricky. Slow cut will make sure you don’t do it wrong.

    4. Create Four Leg

    Well, if you’re done carving, then start cutting the other leg. Make four legs of the same size with the same notch.

    It is extremely essential to pay attention on the measurement and cutting so you can create even legs. Wrong calculation and cut will make the unstable kitchen island.

    5. Set the Legs on the Provided Wood

    Now, you have four legs for the kitchen island and you are ready to complete it with a countertop. First, make sure that you attach these legs on a thick wooden board that functions as a desk.

    Make sure to use the drill to set the screws thick and strong on the desk.

    6. Give Additional Shelf

    Once the table is mounted firmly, you can give more additional shelf below the table. Approximately 20 cm from the bottom of his feet, add again a thick wooden board as an extra shelf.

    7. Install the Wheels on the Leg

    As a portable kitchen island, it would be better if there was a wheel on his feet. Therefore, add wheels to the foot so you can move it back and forth. These wheels can be installed by using the drill as well.

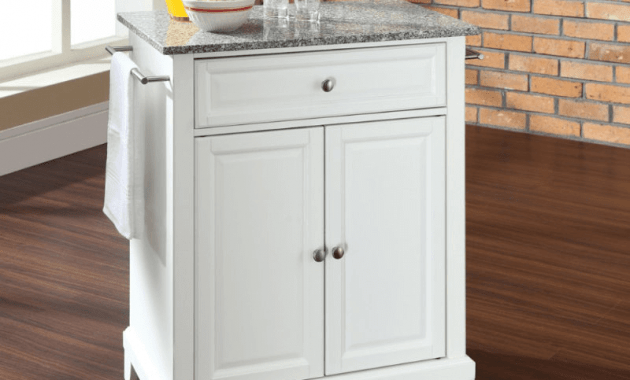
    8. Add Hanger on the Side Wall

    After an additional rack and wheel installation has been completed, you can add hanger on each of the side wall for additional productivity.

    The hanger can be used as a place to put a table cloth or napkins. You can buy a pair of handle or make it from wood as well. Place it a little below the upper table or countertop.

    9. Paint with Color as you wish

    Now, the final step is to paint the kitchen island with a color that matches your wishes. Choose a color that matches the color of your kitchen.

    Or maybe, if you want to keep using the original wood color, give it a transparent layer of finish so it displays its natural beauty while it remains a smooth and safe surface.

    Read also: Kitchen Island with Base Cabinets.

    You can consider adding countertop on this piece. Granite countertop should add the value while it makes a strong surface for all duties. Play with finishes for more attractive look.

    Originally posted 2019-08-07 02:31:04.