Blog

  • Finding the Best Ski Cabin Decorating Ideas

    Finding the Best Ski Cabin Decorating Ideas

    Finding the right decoration of skin cabin is such an essential part of making your guests, friends, and especially family relaxed on the upcoming winter season vacation.

    There are absolutely many ways to create the ski cabin decorating ideas. Here are some selections of great ideas of skin cabin decorating ideas:

    FINDING BEST SKI CABIN DECORATING IDEAS

    1. Personalized Signs of Ski Cabins

    One of the easiest decorating ideas you can do is making ski cabins. To get one, you need to select the right design from various and different choices for the sign of your vintage cabin.

    Once you get the right design that you like, you can head to personalizing the signs with name of your ski cabin, family cabin, country or Lake Lodge or lake, ski resort or country area name. You can also create a special name for the new room for you.

    The choices are so various. You can even use summer sports, winter sports, ski run, or cabin rules. There are plenty of affordable and rustic options you can choose from. You can also get your sign from a rustic cabin supplier by ordering yours through their website.

    Go to the suppliers’ website to find out hundreds of cool and beautiful signs and many other ski cabin decorating items. You can also have your ski cabins personalized for example using custom metal or custom wood by ordering one by a talented artist.

    Modern ski cabin decor ideas
    Image: Potterybarn.com

    2. Pillows with Rustic Cabin and Ski Chalet Theme

    If you don’t really like ski cabins sign, you can opt for pillows with rustic cabin and ski chalet theme to decorate your home. Even a simple rustic cabin pillow or ski cabin pillow to insert a color splash while at the same time enhance the cabin theme of the room.

    What kind of pillows should be chosen then? There are a lot of choices. It can be skis, snowflakes and snowboards to bears, deer, moose, fish, cabin rules, and many other choices. You can also use cabin bedding and also furniture with rustic style.

    These additional decoration items will better your retreat in the room. In addition to that, you can complement your rustic cabin and ski chalet themed pillows with rustic-themed furniture, lighting, bedding, linens, and other decoration items in the room.

    Ski cabin bedroom decorating ideas

    3. Fireplace over TV

    Another great decorating idea to create best ski cabin vibe in a room is to choose fireplace over TV. You can forget and replace the existence of a TV and include a fireplace instead in the room. This fireplace could play several roles: warming when the winter hits its coldest temperature and becoming the room’s perfect focal point.

    Designing any room will not be complete without adding a focal point. Therefore, a fireplace is a great idea for your ski cabin room. Choose a cozy fireplace not technological stuff and put your coffee table along with your comfiest sofa across the fireplace.

    To get even way better feeling in the room, build a fireplace next to a window. By doing so, you can enjoy the winter view outside but remains warm because of the fire in the fireplace.

    Tahoe Ski cabin Kelly Abramson Decorating Ideas
    Tahoe Ski cabin Kelly Abramson Decorating Ideas. Image: Onedesign.com

    4. Don’t Take the Value of View For Granted

    Don’t you ever underestimate what view can do to your room’s design and vibe! What do you think can be a greater idea than gathering around the fire? It is of course looking at over the exquisite and incredible panorama from the windows.

    A ski lodge has a great way of framing the view outside or the outside world in a superbly romantic way thru the picture windows as well as thru the carefully installed patios.

    Installing picture windows or patios may include a little bit too many modifications to your home. However, this will surely be opening the blinds at times. So, if you think there are great views outside, don’t neglect it! Make the best of the outside world by having necessary installation like the picture windows so that everybody can have a better time in the related room.

    Chalets lodges ski cabin decor large window

    5. Don’t Let the Bricks Steal All the Shows

    We may have heard lots of recommendation of building walls with exposed bricks style. This kind of wall surely contributes a certain vibe and feeling to the room. However, using exposed bricks is not the one and only great option especially when you want to create a ski cabin decoration.

    Other elements that can be used in this kind of decoration style are rustic wood and or natural stone. Both of them will do the trick just as well as the exposed bricks do, or even better. The point here is to incorporate many natural elements when building the walls of the room so that you can infuse the vibe of ski cabin.

    Some examples of the natural elements are wood cross cuts or stones, all of which can be great alternative centerpiece to the room instead of using exposed bricks everywhere.

    Wooden ski cabin decoration ideas from duplex apartment

    6. Don’t Leave Some Warmth Behind

    The last ski cabin decorating idea you should try is bringing some warmth to the room. You may have encountered a couple of rooms that already occupy perfect furniture pieces or utilizes unique ski cabin interior design but you still feel something missing in the room.

    That happens because the room doesn’t have enough warmth. Warmth does contribute a lot to the coziness and comfort to the room.

    Now, the next question is how are we supposed to bring warmth to the room? Easy! Work with the right palette and lighting. Your ski cabin room will not feel great and comfy if you fail to choose the right lighting as well as the appropriate palette. Of all kinds of palette and lighting, choose the ones that come with dimmed style, earth tones, and also yellow glows.

    Ski cabin room decor ideas with right lighting

    There are tons of ideas on how to make ski cabin decorating ideas. It can be about adding new pieces of decorating items, choosing the right color for the room, setting the right lighting, using other elements to build the wall, and creating the right focal point. Which idea would probably be your preference?

    Originally posted 2020-11-22 03:45:30.

  • Best Idea DIY Fall Signs You Can Do Easily

    Best Idea DIY Fall Signs You Can Do Easily

    A creative and sign is a perfect addition to your home to welcome fall season. That new piece in your favorite room will infuse a particular vibe when it is properly displayed.

    However, what fall sign to display? How if the ones sold in the stores don’t suit your interest? Chill! Why don’t you make one?

    Here are some ideas:

    BEST IDEA DIY FALL SIGNS YOU CAN DO EASILY

    1. Watercolor Fall Art

    The first idea of DIY fall sign you should try is this watercolor fall art. It is super simple to do. The materials are also easy to find. This fall sign could transition your beloved home for the upcoming fall season.

    All you need are a thick art paper. The color of the paper is up to your preference. Besides, you will also need art painting with any color that you like. If you think you can do art painting well, you could search printable fall signs in the internet.

    There are plenty of watercolor printable files with many patterns and style. Choose the one that suit your style the most. Then, paint the drawing with the color of your choice. Let the watercolor dry and then hang the fall sign on the door of your bedroom or other rooms.

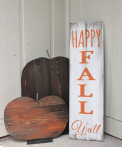
    Happy Fall Sign Decor with Watercolor Art
    DIY Fall Sign Ideas

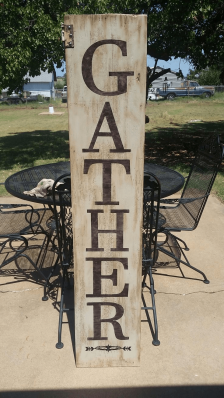
    2. “Gather” Weathered Sign from Wood

    Second idea will be “gather” weathered sign from wood.  This fall sign is surely handmade. For this DIY project, you will need to work more with your creativity especially when doing hand lettering. But before going further with the hand lettering, let’s see the materials needed for this project.

    What you need to make this wood sign is barn wood in gray color. This kind wood is chosen to create a farmhouse style to the room you place the sign later at. If you cannot find barn wood, you can simply use reclaimed wood. Make most of any left-over wood you can find in your warehouse. If needed, you can paint the wood to meet your color preference.

    Once the painting is dry, do the hand lettering by wiring “Gather” on the wood. Let it dry. Now you have an instant and effortless fall sign that can infuse rustic vibe to your favorite room in your house.

    “Gather” Weathered Fall Sign from Wood DIY
    Fall Sign Porch Decor Ideas

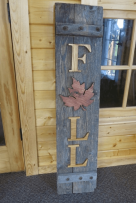
    3. Giant Distressed Fall Sign

    Do you think you want to go big with your fall decoration? Well, you surely need a big fall sign! You can create a large and big distressed sign for welcoming your fall party guests. This distressed sign will give your guests an inviting and warm feeling.

    To make your distressed fall sign, all you need to have is white paint, dark walnut stain, and foam brushes. To make it, first, apply the dark walnut layer to the board with your foam brush and let it dry for about 15 to 20 minutes. After that, wipe away all the stain that was not soaked into the wood of the board.

    Next, sand the side of the board that will be the front part of your fall sign. This is the prep for the painting. Make sure you sand the board before painting it so that the stain will stick to the board very well.

    Once you are done sanding, wipe away all the dust. Then create the vinyl  “FALL” lettering using cutting machine. Make sure the size of the letters match the size of the board. Then stick the letters cutting to the board and paint the board in white. It will leave the board with the shape of the letters in black. Give two coats if you think it’s necessary.

    Last, sand the board until you get the distressed degree you like. Once you get it, your fall sign is ready to be displayed in your porch. To accompany the fall sign, you can add festive blooms and pumpkins around the fall sign. Now your porch is complete!

    Welcome Giant Distressed Fall Sign Porch Decoration Ideas
    Image: lovegrowswild.com

    4. Fall Harvest Sign

    Do you have some pieces of scrap wood that are just left unused in the warehouse? Why don’t make most of them in a DIY project? With those chipped and old pieces of scrap wood, you can repurpose them and make them into a cute sign of fall harvest.

    To make the sign, you will need 4 boards of scrap woods. You don’t need to paint them, simply leaving them with their natural color to get the rustic vibe from it. On each of those four boards, you can write some words related to fall harvest. For example, write in black the word “U PICK” on the first board. Then, for the second board, write “APPLES” using white paint. Then for the third board write “PUMPKINS” in white and on the fourth board write “HAYRIDES” in black paint.

    If your scrap wood pieces are in white, write the words in black. If the scrap wood pieces are in natural wood color, opt for white paint to write the letters. Once you are done writing the words, you can give any finishing you like. You can even create the shape of the board differently from one another.  The next step would be sticking them on the walls. The fall harvest sign is ready to welcome your guests!

    DIY Fall Harvest Sign Decor Ideas
    Nice Fall Sign Ideas. Image by: prodigalpieces.com

    5. Pumpkin Spice Print

    The last fall sign idea is this pumpkin spice print. This may be the simplest DIY fall sign project ever. All you need are just blackboard and colorful chalks. As October, the month of fall season, is about to come, we need to welcome this season of pumpkin spice latte!

    Prepare your blackboard and your creativity to use colorful chalks. Create an art of cozy chalkboard that features some colorful leaves such as in pink, green, and yellow, as well as the illustrations of pumpkins (the big and the small ones). What to hand letter then? Easy! Simply write HAPPY PUMPKIN SPICE SEASON in white and yellow. Then decorate the writing with leaves and pumpkin drawing.

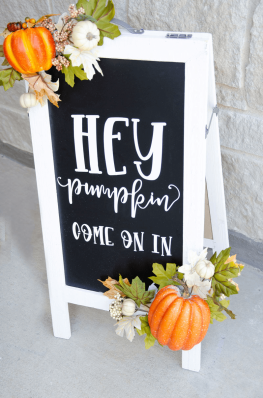
    Pumpkin Spice fall sign chalk board

    Having a nice and cure fall sign isn’t necessarily buying it from store. Make your own! By doing that, you can always personalize the fall sign. All the materials of the DIY fall sign projects above are also easy to find in the nearest store. Which one is your favorite?

    Actually, many ideas that you can make as fall sign. The following are some ideas in the pictures for you. Hopefully it can add to your creativity.

    Originally posted 2020-11-21 03:25:01.

  • Window Shutters Indoor for Any Room of Your House

    Window Shutters Indoor for Any Room of Your House

    Windows now also function a lot in the interior design. That’s why, lots of interior designers want to dress windows not with curtains only.

    They want the windows to be unique so that it can boost the beauty of the interior design.

    One of the ways to beautify windows are adding window shutters indoor. Here are some ideas:

    WINDOW SHUTTERS INDOOR IDEAS FOR ANY ROOM OF YOUR HOUSE

    1. A Crisp Shutters Windows for Your Bathroom

    Bathroom is a relaxing place. So, make sure you have the best comfort in the room. Do you have a bathroom whose windows showing the view outside? That’s a perfect fit for adding a crisp window shutter.

    If you have bathroom that is dominated with white color, opt for white paint as well for the bathroom’s shutters windows. You can place the shutters by your bath tub.

    Later, when you are enjoying your bath, you can enjoy the natural view outside as well as what outside can offer to you while bathing. Crack the shutters during day time to give bathroom some natural and beautiful lighting.

    Half window indoor shutters for bathroom
    Image: apartmentapothecary.com

    2. A Café Accent Shutter

    Next idea for indoor window shutters is the ones with café accent. Unfortunately, such shutters will only work perfectly if you favor a playful and fun accent.

    Besides, the windows shutters will work great if you do not like any distracting or bulky furniture pieces take away from your favorite room.

    Remember! If you like less fun vibe in your room, don’t opt for this café accent window shutters. Instead, go for the next ideas of window shutters below.

    Café Accent Shutter window indoors
    Image: perfectblinds.co.uk

    3. Rustic Compliment

    Next up is window shutters for home owners who favor rustic touch a lot. The next idea for interior window shutter is rustic compliment. You can always have shutters that are not yet finished or unfinished ones.

    Interior shutters are not necessarily coming with finishing. If you have unfinished shutter windows, you will be able to create a rustic and cozy center to the room. Yet, with such touch of shutters, you will not be able to have preppy or vintage appeal.

    Such style will be perfect for your living room. Infuse more rustic vibe to your living room by decorating your windows with rustic shutters.

    Rustic indoor window shutters
    Image: Hometalk.com

    4. Playful Prep for Window Shutters Indoor

    Serious vibe is somewhat boring, especially if that is used for a room in our house that is for chilling or for meeting our favorite people. That’s why; you need to know playful prep style for interior window shutter.

    What is great about this style of window shutter is that your interior windows shutter can also play a role of topping off a preppy yet playful room that are designed with nautical touches and chic lines.

    To complement the style of the shutter windows, create a vibe that includes Cape Cod and beachy style and touch to the room. Such room with such vibe will be great to be a guest room.

    Blue Neutical window shutters indoor wooden playful living room

    5. Wall Extension

    Your shutter windows can also play more roles to the room. Your shutter windows can also be a wall extension. How can it be so? Well, shutter windows can be in cottage and charming style, but they can also be an extension for your walls if they are painted using similar shades.

    So, if you want your shutters to be wall extension, don’t forget to paint them with the same shades you use for painting the walls. You definitely could see the shutters’ texture. Yet, the shutters will not take away the room’s overall beauty. This kind of shutters is usually great for bedroom.

    Bedroom Window Shutters Indoor
    Image: Homedit.com

    6. Windows Shutters in Barn Wood

    Barn wood may not be your first choice when it comes to the materials of creating window shutters. You may also think that shutters made of barn wood will not be appealing.

    But wait! When you have a bathroom with wood roof, white walls, bath tub in dark wood color, wood bench, and is dominated with rustic style, window shutters from barn wood is the best fit! Such bathroom will surely turn your bathroom to be the one in fairy tale. Yup! Window shutters made of barn wood will do rustic-styled bathroom the best.

    Barn Wood Window Shutter Indoors
    Image: homedit.com

    7. Window Shutters from DIY Addition

    Are you getting bored of all choices of window shutters in the internet? Well, why don’t you occupy your creativity? You can always make windows shutters that suit your style preference.

    To make DIY window shutters are simple! You only need some pieces of wood and hinges. To make it, you simply need to hold all the woods by the hinges.

    Then, paint the wood shutters with the colors of your choice. Match the color of your window shutter with the color harmony of the entire room. Then, see how the window shutters transform the room into the room of your choice.

    Wooden window shutters interior diy
    Window shutters Design ideas by Anne. Image: designdreamsbyanne.blogspot.com

    8. Tall and Big Window Shutters

    Tall and big window shutters can also do something great to your favorite room! Get your window shutters customized by having the shutters with single frame. Such window shutters could really widen and brighten the room.

    Moreover, window shutters with this style could maintain the contemporary touch in the room. To infuse even more contemporary feel in the room, decorate the window shutters with traditional curtains. Such window shutters are usually great for your family room. Go contemporary!

    Tall and big window shutters indoor

    9. Rainbow Bright Window Shutters

    Do you like something unique and different? Why don’t you try this rainbow window shutter? Such window shutters will be great addition to the room of your loved ones. Simply paint the window shutters with the colors of rainbow. You can paint the shutters by yourself or you can have them painted and customized for you. Such rainbow-lit window shutters will surely be an incredible addition to the interior design of you children’s bedroom.

    Rainbow painting window shutters indoor
    Rainbow shutters window interior bedroom

    Have you chosen your favorite style of window shutters? Make sure you understand the style of the room first and also your preferable style before installing the window shutters. Window shutter is more than just a way from which lighting come. Window shutter can even boost another feeling to your favorite room.

    Originally posted 2020-11-20 00:21:34.

  • Colorful Front Porch Decorating Ideas For Summer

    Colorful Front Porch Decorating Ideas For Summer

    The porch on the terrace is the most popular spot to enjoy the afternoon tea.

    In many houses, not all guests could get the access to this area. It only opens to close friends and relatives.

    This is also the fundamental reason to decorate the space as pretty as possible, especially in summer.

    Here are some interesting ideas for porch decorations for summer. Check it out.

    Read also: Creative Screened Porch Design Ideas.

    FRONT PORCH DECORATING IDEAS FOR SUMMER

    1. Light And Airy

    Sometimes, the way to be colorful is omitting the excessive colors from the palate. Summer is the season when the sun shine the most and the tree produced the tastiest fruits.

    For a front porch with garden of flowers and trees, the house owners could try to pull put the rug and pick white colored pillow cover. It is okay to polish the wooden floor, but take away anything that has contrast color with the wood.

    The result is surprising: the color of the garden seeps into the front porch. The combination makes great background for the plain colored sofa and pillow. Enjoying an afternoon cafe couldn’t be cozier! One change that should be applied is the lamp.

    Instead of white lamp, pick the warm or Christmas colored bulb. It will be the pretty decoration in the evening. Otherwise, the front porch would be boring.

    Small front porch decorating ideas for summer

    2. Color Furniture

    Most house owners are fussing about the table cloth color, the pillow color or the flower that should be placed inside the vase. Then a wild idea just popped out: what about stacking the colorful furniture.

    Won’t it be much more convenient? The house owners don’t have to wash the cover every weekend and the furniture will do just well throughout the season. Plus, not many houses own them yet!

    Some of you might think that the colorful furniture should be bought from the store. That would be the fastest shortcut. However, you will need extra room to keep them during the other three seasons.

    Cheaper option would be wrapping colorful thread on the furniture. It will be difficult for the wooden sofa, but definitely possible on bamboo chair.

    Front porch decorating ideas spring and summer

    3. Jungle Vibe

    One of the item that represents summer is palm plants. Probably coconut is more popular, but it is quite difficult to bring real size coconut tree to the front porch. Thus, palm is much more loved by lots of house owners.

    After deciding that the theme would be jungle, the first thing you should do is bringing in some pots of palm. Don’t be afraid of the water leaking! Palm absorb water well during heat season, as long as it is not too much.

    To lighten up the atmosphere, paint the pot with summer color. Under the table, lay a rug with colorful cubic pattern. Match the rest of the furniture: sofa, pillow, flower vase, with the available color. Sneak in some mosquito spray, just in case the blood sucking animals fly around the palm tree in the evening!

    Front porch decorating ideas on a budget

    4. Piling Pillows

    Human body knows how to fight the heat: fall into slumber. Don’t be afraid when you spend the rest time sleeping on the front porch. It is part of human body reaction. The problem is how the house owners want to fall asleep. Sofa is definitely a must, so try to switch them to the patio. Then what else? You could always add pile of pillows, either under the head or within your embrace.

    Since it is summer, why don’t do something different? Pick random pillow cover from the drawer and start putting them on different size and shape pillow. Now stack them on the sofa.

    The rule is simple: never think of aesthetic aspect! The house owner will see how pleasing the pile is. Surely, they make pretty decoration. Whenever the sleepiness hits, the pillows are ready to use.

    Ideas for decorating front porch for summer with pillows

    5. Bright Patterned Cushions

    It is not easy to undo what you have done. For example, when you bought the silvery gray sofa last winter. It might look good until spring, but in summer it looks sorrowful. This is a strong reason why gray is not listed as summer color.

    Unfortunately, you cannot simply bring it back to the shop and ask for a replacement. The only way to save the season is pulling up some tricks under the sleeve.

    One way to fight the plain or light pastel color is pairing it with bright color. To spice things up, the house owners could also incorporate some accent or pattern also. All of these ideas could be applied to the pillow cover. The pattern could be printed or created by tying up the edges. Either way, it will make the front porch brighter.

    Rustic small front porch decorating ideas for summer with flower pot and colorful pillow Bright Patterned Cushions

    6. Repurposed Wooden Items

    Summer could also means seasonal projects. If the house owners are into this kind of project, then maybe they could start from the serving table. Instead of buying new table, find some unused cable spool from the factory. Even if the workers ask you to pay, the price won’t be high. The cable spool won’t be used again, anyway.

    First, clean the cable spool. The surface should be clean from fine dust. Now take the sand paper and start sweeping the wood. It would be easier to work on smooth surface instead of the rough one, unless you want to highlight the texture. Next step is coloring. Copy the tone of rainbow on one side. This side later will be the flat surface to put things. Allow the paint to dry.

    Now put on another layer on the neck and feet. The color should be neutral. For a table, centerpiece is important. If the neck and foot are also colorful, the guest won’t be able to appreciate its beauty. Let the paint dries. Now add some patterns on the inner circle. Try applying white paint over the other colors. Repeat the process on the foot.

    Wooden repurposed front porch decorating ideas for summer
    Image: homebnc.com

    Summer decoration is basically writing the checklist of all the funky things and bring them out of the closet. Start from the floor mat, then the table cloth, pillow cover, and goes up to the lamp ceiling. The coordinated cover will be a pleasing sight. Happy decorating!.

    Originally posted 2020-11-15 01:00:17.

  • Fabulous Simple Stairway Wall Decorating Ideas

    Fabulous Simple Stairway Wall Decorating Ideas

    If the house owners take a closer look, stairway covers around 20 to 30 percents of the interior design.

    Sadly, only some of the owners pay attention to this corner. Many of them say that the stairway is too edgy to decorate.

    Well, this opinion is not valid anymore. There are ways to make the corner pretty!

    Read also: How to Decorate Stairs and Landing for Upgraded Look.

    FABULOUS SIMPLE STAIRWAY WALL DECORATING IDEAS

    1. The Artistic Walls And Steps

    Look at the empty plain space next to the walls! It is the first spot that should be filled. The concept of artistic walls will fit well to those who love fully packed stuff.

    Symmetrical arrangement is not the goal. In fact, being artistic does not have any rules in regards of the shape and texture. The house owners could literally pick any kind of frame, wall decoration of any color and picture.

    Want to play safe? Pick bright colors for the decorations. The wall should take the pastel tone and the steps painted in dark color. If the steps have rounded edges, the decoration on it should have different shape. Rounded paperweight might also work, but it offers the sense of uniformity. Playing with the height is also a helpful trick.

    Rustic stairway wall decor ideas
    Image: Decoist.com

    2. Centered Decoration

    Another way to utilize frames and tiny wall decoration is setting all of them in the middle of the wall. It gives very nice effect on the sideway stairs. To make it works nicely, pick any tone that goes not too far from the wall paint. For example, the tone of the wall is warm chestnut. For the wall decoration, pick similar color, for example light brown, dark chocolate or golden yellow.

    If the decoration seems to dark, slip white color in the background. One applicable trick is monochrome cutting on a glass. Instead of putting the big frame on both sides, it is better to put them in the center. Leave some plain wall on top of the stair and below the ceiling. Slip in the tiny glitters in between the frame.

    Centered stairway wall decoration ideas
    Image: dwellingdecor.com

    3. Hidden Staircase

    The mysterious concept is not something new in interior world. The point of being a “mystery” is the use of dark color and hidden stairways. In order to build the hideout, one option is by installing giant bookshelf. It is not a separated part of the stair. Walking to the back side of the shelf, the house owners could climb to the upper floor.

    Aside from its elegant look, hidden staircase has some disadvantages. It will not be suitable to the house with limited space. Why? The book shelves requires additional room. Moreover, it stands tall from the floor up to the ceiling. Thus, the area behind the stair, the stairway, will need additional lighting. The natural lighting will not be enough.

    Hidden staircase with giant bookshelf

    4. The Memory Lane

    For a house owner who loves to invite some guests, installing the marriage, child birth and childhood photos is a brilliant idea. As the parents, they will be very proud to introduce each and every one of the picture. To make the walls prettier, pick a wallpaper with floral motive. If you don’t like flower, then pick any other patterned wallpaper. The setting will accentuate the picture better.

    What kind of picture will make the best memory lane. It basically depends on the family. The newly wed might not have many choices, since all is only about the wedding ceremony. In this case, the frame could have artistic words instead. Later when the babies have born, put on the first footprint. Years after, add the baby shower pictures as well.

    Photo frame memory lane stairway wall decor ideas

    See also:

    5. Sign Board

    Believe it or not, using the frame for decoration is not everyone’s favorite. Pictures and textures are oldies. Some people prefer to play with words and woods. How to get the products with these combinations? The easiest way is buying the sign board. What is written on the board doesn’t matter. What matter is the rustic feel they could bring to the house.

    Keep in mind that the sign board is not meant to show the direction. Therefore, the house owners don’t have any obligation to put it in any methodical way. Mix matching is not banned at all. If they are lucky, the pieces from the whole crate could be the staircase steps! Imagine how fancy the final product will be. It might be one of a kind stair in the neighborhood.

    Stairway wall decor ideas with sign board

    6. Full Of Pattern

    Summer is the season of bright color and sea vibe pattern. It is not recommended to have plain colors on the house. Even the blinds and curtain should be changed. Is there any solution for the stairs, as well? Yes, of course! It is the full pattern power. Before applying the chosen picture, it is better to print the sample and put it on the steps. Imagine when all the pattern is covering all the stair surfaces.

    The house owners who have bad eyesight should not go all the way. Even when they really love the full pattern idea, the wisest way is to install the pattern on the top surface only. Let the horizontal side has plain tone. It will minimize the chance of slipping or stumbling. In the end, no one wants to get hurt because of the decoration.

    Full Of Pattern Graphic black and white as stairway wall decor ideas

    7. Bold Color

    Do you even wonder why the Victorian house is so stunning? It is simply because the background color is white. Whatever tone or pattern the house owner put on the wall, it will appear brighter and bolder. You could copy this idea to the stairway. Painting the wall with white colors might give the effect of floating on the cloud. Therefore, the only way to spice up the atmosphere is installing the bold wallpaper.

    How bold is “bold”? It is basically the vibrant colored pattern. It could be purple, red, navy blue, and any other color of your choice. What about the pattern? The most popular one is flower. Another pattern is also available, the house owner just need to pick it.

    Bold color stairway wall decor ideas

    Great way to solve the stairway corner is being creative. The decoration used is not always new. The house owners could bring old things, too. What to do then? Pick one recommended style above and apply it to the walls and stairs. Enjoy and have fun!

    Originally posted 2020-11-11 01:07:30.

  • Shed Roof Screened Porch: Popular Models and Tips

    Shed Roof Screened Porch: Popular Models and Tips

    Planning to have the screened porch? Then write the details on the projects before making appointment with the professionals.

    Consider the place and how you want to use it. Based on these information, the consultant will give some recommendations.

    Don’t forget to mention what kind of style you want to apply.

    SHED ROOF SCREENED PORCH POPULAR MODELS AND TIPS

    The Tips

    Several architects and house builders notice some useful tips the house owners should know. Why you, as the owners, need to learn also about these procedures?

    Basically because it will affect how the builders attach the porch to your house. The porch should also be sturdy in all seasons. As the results, you might need to spend a little bit more to build strong base.

    1. Matching The Roof Angle And The Shed Roof

    If you take a look at the roof angle, some of them are flat, without nearly any angle to cover the walls from rains or sunshine. This kind of roof has higher chance to leak compared to the pitched roof. While building the screened porch, there are two option: angling the shed roof or sticking the roof to the wall.

    In order to create better angle of the shed roof, the workers will practically take out some of the roofs and make a connector to the shed roof. It might include cutting half of the house roof frame. In the end, the shed roof will look like the extension of the house. However, it will have no leaking problems.

    Screened porch with shed roof plans

    The second option is sticking the roof to the wall. The method is similar to the roof extension process. The workers will install ledger board to the wall. To make the bond stronger, they will also add rafter ties or engineered trusses. There will be a support post also.

    2. Installing The Base

    The ways workers do this job depend on the condition of the house itself. If the screened porch will be installed on the ground, then the base should be build from scratch. Think about the level as well. Do you prefer to go down the stairs or step to level floor? Either decision will affect the building process and costs.

    For those houses with beautiful deck, the base could be installed directly on top of it. Of course, there should be helping tool to make it stand without low chance of falling. One of the most used tricks is post base connector. It will be installed on the deck. With four clasping iron on each sides, the support posts will be locked well. The workers might need some temporary bracing to keep it straight during the beam installation.

    3. Installing The Header

    It is important to know that the header should never be installed directly to the house. If you see the workers are going to do this, warn them. This procedure will break the walls and increase the holes that might lead to leaking crack. The best way to install header is next to the house walls. They might need some support posts, but no leaking crack will be found.

    Read also:

    Amazing shed roof screened porch designs Plans
    Image: karenefoley.com

    The Models

    Now that you have learned the basic of the installation, it is time to pick a model for the screened porch. If you are new to exterior design, then pick one from the popular models. It will be good when you could consider the advantages and disadvantages also.

    1. Hip Roof With Skylights

    This model is often applied for second stories house. The house owners love this model as they could get additional lighting to the house. The screened porch has no glass or blinds, only the porch with some nice sofas to sit on. This is probably the best place to enjoy the morning sunshine and afternoon sunset. You could also enjoy the breeze.

    The skylight design also has some disadvantages. In autumn, the leaves from the trees around the house will fly into the area. Thus, it requires a lot of cleaning. Even in spring, you need to diligently sweep the floor and wipe the table. If you live in near to open area, the birds might pay a visit and leave their marks.

    Screened porch pictures shed roof. Hip Roof With Skylights
    Image: padeckbuilder.com

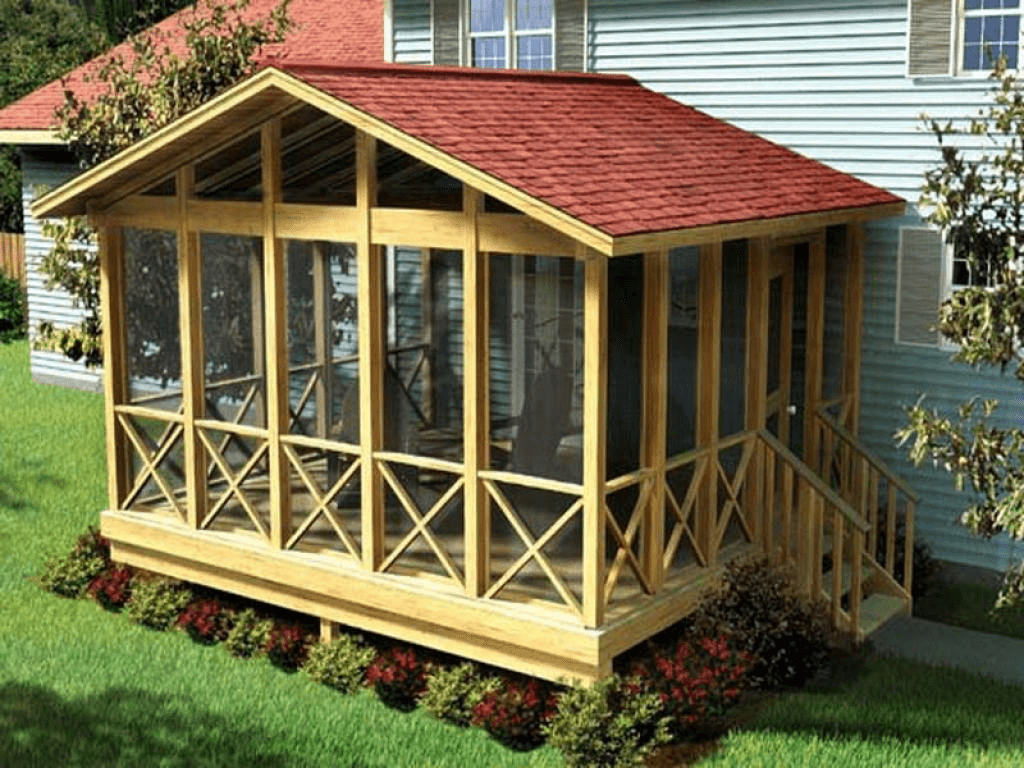
    2. Gable Roof With Expansive Screen Panels

    Need a room to welcome the guests? Then the gable roof with expansive panel is the best bet. It is suitable for first story house, as the extension of the terrace. The idea is more or less similar to the hip roof. The difference lays on the rooftop materials. It uses gable roof, which gives more spaces.

    The advantage of picking this model is the wide area under the roof, even though it looks small without the roof. You don’t have to worry about seasonal change. Gable roof is quite sturdy. The wide area is also the disadvantage of the design. The entrance stairs should be placed out of the support post area. It might be difficult for limited space house.

    Screened Porch Gable Roof With Expansive Screen Panels
    Image: suncraftdesignbuild.com

    3. Flat Roof Design

    If you have a house with great architecture, the triangle roof is not an option. Why? It will somehow cover the beauty of the house design. Thus, it is better to build the flat roof design. This roof type is going to blend well with the overall look. Particularly, if the you love symmetrical design.

    The advantage of having flat roof for the screened porch is its neutral nature. The final result will not give a total makeover of the house. In make up terms, it will be the minimalist look. Also, it is far easier to pull a straight line and make the screen panels wider or tighter.

    Now for the disadvantage. You need to install additional pipe from the roof to the ground. Since the roof is flat, there might be a lot of clogging. You better prepare ladder to climb on the top.

    Flat Roof Screened Porch Design

    A meticulous planning is the requirement to build a shed roof. It is not only a matter of spending money, but also the reference of future use. Take the samples above and think carefully which one to apply. It is also possible to do mix and match!

    Originally posted 2020-11-09 07:51:37.

  • Kitchen Island Design Ideas For Small Spaces

    Kitchen Island Design Ideas For Small Spaces

    One good reason to add an island in the middle of the kitchen is its functionality. Not only being the area for cooking preparation, the island could also be used as the serving table.

    Bring some chairs and it turns into mini dining table. For these reasons, even small kitchen should somehow slip an island.

    KITCHEN ISLAND DESIGN IDEAS FOR SMALL SPACES

    1. The Restaurant Feel

    Those who have visited professional restaurant will see that the working space in the building is not as big as it seems.

    Then the question is: how could all the equipment and even an island fit into the tight space?

    To get the answer, you have to visit the department store that sells restaurant equipment. Tell the staff you want to get an industrial work table.

    The staff later on will show the way to a stainless work table. The materials are wood and stainless, created in different sizes. Worry about the prices? Don’t back up yet. Even though the product is often used in professional kitchen, the price is not too high.

    In fact, it has the good price for high quality item. Pay attention to the bars and open shelves on the bottom. They are important if you want to utilize the maximum use of the kitchen island.

    Mini dining table kitchen island design for small spaces
    Image: hgtv.com

    See also: Small Kitchen Island with Sink and Dishwasher

    2. The Utilitarian Style

    Get bored of the commercial kitchen island product? Probably the utilitarian style could be an alternative. Instead of buying the combination table, you can always choose the pure stainless steel work table. It is suitable for the cooks who don’t do many cuttings and serve mostly hot pot menus. The table could be more edgy with a black surface on the top.

    Another advantage of having the stainless steel table is the light weight. It doesn’t take too much effort to move the table. If the wooden stainless steel table is cheap, this product is even cheaper! However, in the end you might have to spend similar amount, since the steel work table should be paired with suitable rug. Otherwise, it will leave scratches on the floor.

    The Utilitarian Style kitchen island design for small spaces

    3. The Butcher Block

    Some individuals master the cooking styles with lots of ingredients preparation. As the result, they need something sturdier to handle all the cutting that will come. Usually, the table is made for the cutting purpose. Otherwise, there will be lots of unwanted scratches on the surface. Make sure to check the information to the staff. If possible, ask for the butcher block with great coating.

    Form interior point of view, butcher block is more suitable to a kitchen with classic or rustic concept. The color of the product is not varied. They are only light and dark brown. It is quite difficult to find white butcher block table. When it is not used as the preparation table, you can put some snack jars or flowers on its top.

    The Butcher Block Kitchen island for small spaces
    Image: ana-white.com

    Read also: Know it Better: Kitchen Island Butcher Block

    4. Repurposed Furniture

    The idea of repurposed furniture is using the unused items as the kitchen island. The initial function of the furniture should be ignored. In short, there will be a new use of the furniture in the kitchen. Before choosing the products, it is important to consider the size. Make sure it will fit to the small space, give a lot of storage area and provide room for walking around.

    a. Sofa Table

    This is probably the kind of furniture that is made to fit in any small spaces. Sofa table is usually placed close to the wall or behind the sofa to put several photo frames and vases. Put the decorations on the coffee table, instead.

    The sofa table could be placed in the kitchen, next to the kitchen counter. The size of the table is great for serving dishes. The height is not too high or too low, so you can prepare the ingredients in ease.

    Sofa table kitchen island for small spaces
    Image: freshome.com

    b. Cabinet

    Not all cabinets sold in huge size, even though many houses prefer to have this kind. Several factories make the small sizes cabinet. It is commonly placed inside the dressing room. Next time you want to reorganize the clothes, probably one of the cabinet could be used as the kitchen island. The drawers could be a perfect place to line up the kitchen utensils.

    Tiny dining table kitchen island for small spaces
    Image: Freshome.com

    c. The Tiny Dining Table

    Remember the sofa table mentioned previously? Some of them have taller size than the others. However, it doesn’t mean that the table cannot be used in the kitchen. You just need to make several adjustment.

    For preparation, do it while standing. Since the surface is not wide enough, do one job at a time. While serving the dish, don’t forget to pull two bar chairs. Voila! You get a classy tiny dining table.

    Tiny dining table kitchen island for small spaces

    5. The Folded Table

    Another available option for limited space kitchen is the folded table. Some people are more familiar to the term “drop leaf kitchen island”. Both of them are referring to one product only. The name drop leaf comes from the joint installed on the table. When you need a wide space, simply pull up the sides and hook it.

    For dining purpose, take the hooks out. The table size will be smaller. Many people love this style, as they could change the size of the table as they pleased.

    The Folded Table Kitchen island for small spaces

    6. Floating Island

    Some kitchens are far too small compared to the others. They technically don’t have any more space to put anything. The only space is used to walk around. In this case, you can pick the floating island. It is installed to the wall. You need to pull it down every time the island is needed. Maybe, you can get ideas for this simple floating wall kitchen island.

    Simple wall floating kitchen island ideas
    Image: Freshome.com

    7. Storable Cabinet

    This is one creative way to have an island. Instead of having fixed cabinet under the kitchen island, you could make some space for storable cabinet. The idea is to pull out one cabinet and modify its surface. Instead of wood, put stainless or block butcher.

    Storable cabinet kitchen island for small spaces

    Before shouting out loud that you will skip the island in the kitchen, think again. Never use “limited space” as the reason. The ideas mentioned above is a proof that the island could be added using certain tricks. For those who still have time to change the design, do it!

    Originally posted 2020-11-07 06:05:20.

  • Tiny House Living Room Design Ideas You Should Try

    Tiny House Living Room Design Ideas You Should Try

    The comfort of a living room is always a dream of every home owner.

    However, it is sometimes difficult to get the right design ideas for the living room due to the limited space. This happens usually in a tiny house.

    What could a home owner do to make best of the tiny available space? Here are some ideas:

    Related:

    TINY HOUSE LIVING ROOM DESIGN IDEAS

    1. Involving Mirrors in the Living Room Decoration

    The very first design idea for tiny living room is using mirror. This tip may have been recommended for many times by designers but it does work.

    Some designers like to put mirrors in strategic small places of living rooms to make the room feels and looks larger. The most common idea to use mirror in tiny living room design idea is hanging a large mirror in the living room’s central location. This idea is chosen to give the room a focal point.

    Furthermore, to give the room reflecting light and also nice ambience, home owners could put the mirror behind a pendant lamp or a candle or another light source. If possible, home owners also could position the mirror across the living room’s window in order to give an illusion of the other windows or to reflect a particular view.

    2. Drawing Eyes Upward

    Another tip to design tiny living room is drawing eyes upward. A room, living room included, usually has both vertical and horizontal dimensions. If a living room has high ceilings, home owners have to benefit from that extra space by decorating that space so that it can draw eyes upward. One of the stylish ways to achieve this goal is by using floor-to-ceiling drapes.

    There is also another idea of drawing eyes upward which is by filling the room’s vertical space with a small to midsize menagerie artwork. Occupying this technique could make the room looks larger than the real size. This is because the technique invites eyes to wander beyond the horizontal space of the eyes level that can be confined.

    3. Embracing White Walls

    Another great design idea is painting the living room’s walls in white. Home owners can consider using an interior design that is white on white. This kind of interior design is done by pairing the color of the walls with pale furniture.

    This combination of the color of the wall with the color of the furniture could create a straightforward and elegant way to turn the small space in the living room to be larger and brighter.

    To add more character to the tiny living room, home owners could use texture splashes and colors pops. One of the examples on how to carry out this design is as done by one of well-known interior designers named Mercedes Daczi.

    In designing a tiny living room, he paired living room in white with a set of textural and colorful accents that include wicker furnishings and houseplants.

    4. Working with Weird Angles

    A real challenge in designing a tiny space in a limited space is dealing with weird angles. This is sometimes inevitable due to the lack of space. However, this challenge doesn’t equal to inability to make the best of the limited space for a tiny living room.

    A living room with an awkward shape is of course baffling to design as well as to decorate. Here is how to deal with this awkwardness:

    Home owners should turn the weird wall of the living room to be the focal point of the room. One of the examples to do this job is by turning a vertical space around the bedroom into a gallery wall with a salon style. If home owners are not sure where to position the sofa, they can occupy a bold pattern to create the center point in an area with an odd shape.

    5. Using Furniture Having Lightweight Appearance

    One of the important elements in designing a tiny living room is choosing the right furniture. To make the best of the tiny space, home owners could consider the visual weight of the furniture they are about to buy for their tiny living room.

    This concept is essential to be considered considering there is particular perceived heaviness from an object that is based on color, size, and also design. Home owners should be able to choose the right pieces of furniture having lightweight appearance. Choosing the opposing or the heavier ones will constrict the space in the living room.

    Another important thing to remember is to go for pale colors not the darker ones. Also, home owners need to opt for furniture pieces that come with legs and to avoid any boxy pieces of furniture.

    End tables or glass coffee, for example, could consume lesser visual space than what wooden ones do. Equally important, home owners also need to choose furnishings that do not obstruct the views in order to create an area in the living room that feels more open.

    6. Opting For Small-Scale Furniture

    Last but not least, home owners should small-scale furniture, The kind furniture pieces that could do the tiny living room good is the ones that will not overpower the living room or the ones that will not dominate the living room’s space.

    One great example for this is to choose a sofa that comes with upholstered back and thin arms. This kind of furniture piece should be preferred to the ones with multi-cushion back and substantial arms.

    If the space of the living room is tight, home owners could even design the room without a couch. They could use either a loveseat or simply chairs around the coffee table. One thing to remember when choosing chairs is to consider the ones that are armless so that the chairs will not take up much space.

    Having a tiny living room doesn’t mean home owners couldn’t get comfort in that room. By learning some design ideas above, every home owner could always make the best of the available space. Work with the furniture, with the painting colors, and with the additional furniture pieces properly are the answers!

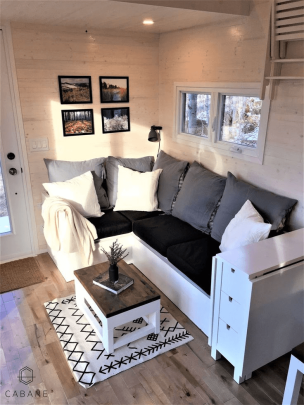
    Tiny House Living Room Design Gallery:

    Originally posted 2020-11-06 18:46:32.

  • All the Reasons Why You Will Love White Bedroom Furniture Sets

    All the Reasons Why You Will Love White Bedroom Furniture Sets

    Be it contemporary, vintage, or classing, choosing the color of fresh snow in a bedroom will make the room simple and clean.

    Moreover, the color of white helps large pieces in the bedroom such as chests of drawers and beds to feel not obtrusive.

    Look at the following reasons to why you will love white bedroom furniture sets:

    Read also:

    THE REASON WHY USING WHITE BEDROOM FURNITURE SETS

    1. From the Headboard

    Let’s see the reason to why you’ll love white coat in your bedroom from a headboard. For this piece of furniture, you can choose a bespoke one that is buttoned in the shade of glacial white.

    Such headboard will seriously add glam feel to the pale space of your bed. Also, the headboard will create a real impact, making a style statement that is so strong it dominates the scheme.

    White Headboard Bedroom Furniture

    2. From a Bedside

    Moving on, let’s how white color does the job to your bedside. The color of white can steer the style around your bedside to be simple. This simplicity, when it comes to the furniture of bedside, is often considered the best, especially if your bed is dressed with some colorful bedding.

    Next to your bed, you can put drawers to give you space for your bedtime essentials. You may need to store and put reading glasses or book or to leave the surface for providing a space for your favorite decorative pieces or a lamp. To get the best harmony, try choosing decorative pieces whose colors are in the same tone with your pillow cushions or your bedding.

    Pink wall and white bedroom furniture sets

    3. From a Console

    Do you have a console in your bedroom? Great then! Not only is a white console a nice addition to your bedroom, it is also a useful piece in the room. To make the console have more function, you can add a mirror to it so that it can also function as your dressing table.

    However, if you feel like you want to keep the space of the console simple, you can try displaying some decorative pieces of your favorite. You can also occupy the space of the console as storage or a place to rest a tray or a book.

    A console can also function as a small desk. But a console is not meant to be a place of working for a full day. A console is more to be a place for doodling on a tablet or for writing a diary.

    To make the console along with the decorative pieces and the chair in a good harmony with the other colors in your bedroom, you can pick furniture and decorative items in the same tone with your pillow case, for instance.

    So, if you select dark blue for your cushion pillow and other decorative items on your drawers’ surface, try choosing lighter blue shade for the chairs for the console.

    Vanity white Italian Classic lacquer bedroom furniture sets

    4. From a Hanging Seat

    If your bedroom is spacious and you still have empty space to occupy, try to add a hanging seat. This hanging seat in your bedroom will be a superb addition. It will turn your sleeping area to be a room that is more multi-functional. Also, a hanging seat added to your bedroom can bring a playful touch to your room.

    To harmonize the color of the hanging seat with the other white furniture in your bedroom, you can choose a hanging seat in the same color with the color of your wall paint. You can also pick a hanging seat whose color suits the color of your bedding.

    White Egg Chairs or hanging seat for bedroom

    5. From a Four-Poster Bed

    If you like to go classic, you can consider purchasing four-poster bed instead of the common bed. This kind of bed will reinvent down those decades to reflect your taste of contemporariness. Choosing four-poster bed will also carry a design that looks simple but that is simple to suit your bedroom’s current scheme.

    Meanwhile, four-poster bed will also gently bring you to reference the past time. The crisp white of the four-poster bed will spark a glamorous look.

    However, the white color will not dominate the space. When using this kind of bed, you can infuse another color to your bed area. Pick soft pink or peach for your pillow cushions. That shade will mingle with the crisp white perfectly.

    Interesting Four-Poster Bed for Classic Bedroom Design and Decoration

    6. From a Concealed Bed

    Does your tiny bedroom not allow you to have four-poster bed or just like those commons bed with queen size? Well, that’s fine. You still have another choice of bed which is a concealed bed.

    A concealed bed, that usually needs pulling down from wall, suits best a bedroom that is tight and that requires the owner to multi task in the room. But, don’t worry! This kind of bed can still work great with all white furniture in your bedroom.

    If you are currently planning on build such bed, try to conceal it behind a door that is not only white but also simple. While trying to do so, make sure you also maintain the scheme color of pale and also help the concealed bed to really disappear when it is not being used.

    White Concealed Bed Furniture sets design and decor ideas

    7. From Bedside Drawers or Chest

    Last but not least, let’s see how white can play a great touch to your bedroom through bedside drawers or chest. Additional drawers or a chest or a small table can be a conventional option for your bedside furniture. But if you want to go with something different, you can use something different for the bedside furniture.

    You can occupy a ladder or a low stepstool to be your bedside furniture. This new addition next to your bed can be an additional storage for you to store your specs, books, or a water glass. Moreover, the use of a ladder of a low stepstool next to your bed can add a touch of welcome personality too.

    In choosing the ladder or the stepstool, choose the one with white color and whose design looks airy and light. This will prevent the space from looking cramped. At the same time, such design will also function as a great home of a couple of two-clip on sleeping lights.

    White can play a lot of roles for your bedroom furniture sets. Be it the headboard, the bed itself, the bedding, and all the furniture in the room. Every piece of furniture set that comes in white color can add their own special touch to your bedroom.

    White Bedside Drawers Bedroom Furniture sets

    Originally posted 2020-11-05 05:54:35.